skip_content Skip Language Choice
  • Inspiration
    main_navigation.close Retour

    Inspiration

    • Projets

      • Residential
      • Office
      • Landscape
      • Hospitality
      • Retail
      • Heritage/Public spaces
      • Exhibitions/Events
      • Tous les projets
    • Thèmes d’éclairage

      • Éclairage indirect
      • Éclairage exterieur
      • La lumière fait d’une maison un foyer
      • Éclairage pour plafonds tendus
      • 3 conseils pour un éclairage confortable au bureau à domicile
      • Éclairage de bureau confortable
      • Afficher plus
    • Plus d’inspiration

      • Actualités
      • Evénements
      • Relate

    Finitions

    Découvrez toutes nos finitions, soigneusement présentées pour que vous puissiez les explorer. 

    En savoir plus
  • Produits
    main_navigation.close Retour

    Produits

    Découvrez les familles

    Luminaires d'intérieur

    Voir tout
    • Plafond encastré
    • Plafond semi-encastré
    • Plafond en saillie
    • Plafond en suspension
    • Mur encastré
    • Mur en applique
    • Sur pied / Autonome
    • Sur table

    Luminaires d'extérieur

    Voir tout
    • Plafond encastré
    • Plafond en saillie
    • Mur encastré
    • Mur en applique
    • Sol encastré
    • Sol en saillie / Bornes
    • Luminaires pour montage sur mât
    • Mâts

    Systèmes sur rail

    Voir tout
    • Systèmes sur rail
    • Luminaires pour rails

    Systèmes à basse tension

    Voir tout
    • Systèmes à basse tension
    • Luminaires pour systèmes à basse tension

    Profilés sur mesure

    Voir tout
    • Utilisation à l'intérieur
    • Utilisation à l'extérieur

    Sous les projecteurs

    Découvrez Lunelle

    Pour en savoir plus

    Nouvelles options et fonctionnalités

    Familiarisez-vous avec les nouveaux produits, extensions et concepts pour l'extérieur, le bureau et le résidentiel.

    Découvrez les innovations
  • Informations
    techniques
    main_navigation.close Retour

    Informations techniques

    • Centre de téléchargement

      • Fichiers de planification
      • Publications
      • Les documents techniques
    • Informations techniques

      • Systèmes de dimming
      • Optiques et réglage de la lumière
      • Technologie LED
      • Acoustique et éclairage
      • Capteurs et connectivité
      • Vidéos d’installation
    • Lighting tools

      • My Deltalight
      • Configurateur de profils Omniliner
      • Configurateur SPY II 39
  • À propos de
    Deltalight
    main_navigation.close Retour

    À propos de Deltalight

    • À propos de Deltalight

      • Notre marque
      • Notre histoire
      • Durabilité
      • Localiser Deltalight
      • Contact
      • Demander un catalogue
    • Notre expertise

      • Recherche & développement
      • Design
      • Conseil en éclairage
      • Technologie et LED
      • Équipements de tests
      • Fabrication de qualité
      • Logistique
      • Certificats ISO
    • Travailler chez Deltalight

      • Culture d'entreprise
      • Offres d’emploi
      • Votre carrière
      • Notre personnel
  • International FR/FR Changer la langue / région
    main_navigation.close Retour

    International

    • Deutsch
    • English (Other)
    • English (GB)
    • Español
    • Français (Belgique)
    • Français (France)
    • Italiano
    • Nederlands (België)
    • Nederlands (Nederland)
    • Polski
    • русский

    États-Unis / Canada

    • English
    • Español
    • Français
  • Chercher
    main_navigation.close Retour

    Chercher

    Chercher
  • Locatrice Deltalight
  • My Deltalight
    Retour

    My Deltalight


    Ma Liste d’épingles

    Créez un compte My Deltalight dès aujourd'hui ou connectez-vous pour enregistrer votre liste de broches et accédez rapidement à vos produits préférés.

    Connexion Inscrivez-vous en tant que nouvel utilisateur
Produits utilisés dans ce projet
  1. Page d'accueil
  2. Projets
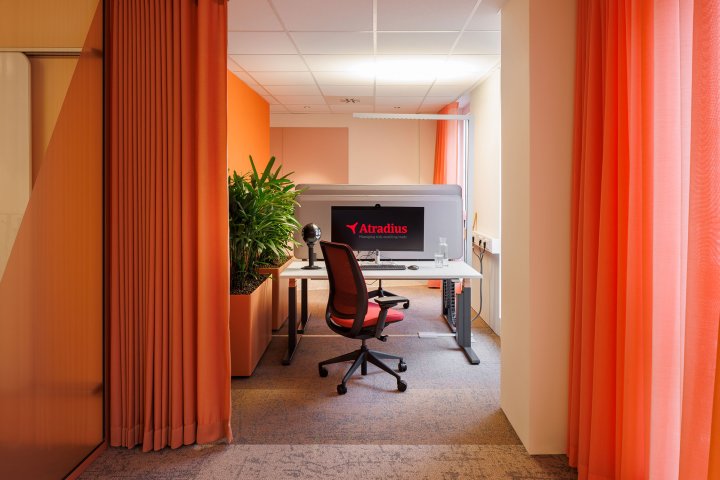
  3. Atradius Stuttgart (DE)

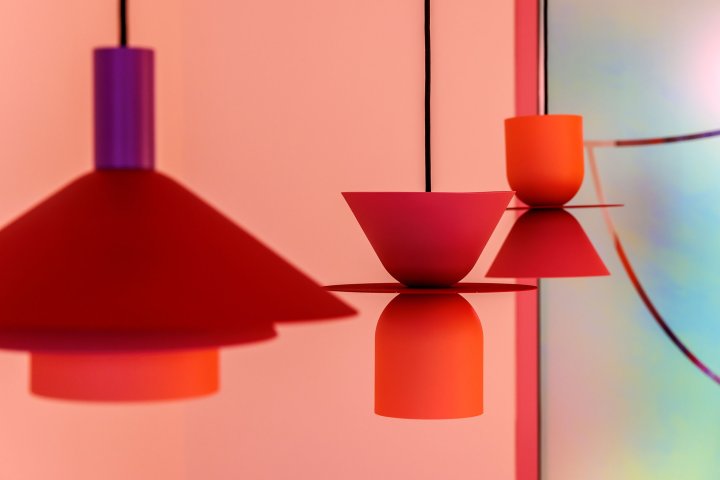
Atradius Stuttgart (DE)

#intérieur #salle de réunion #sale à manger #cuisine
Ajouter à la pinlist
MINI PARTOU IP
INFORM 40 SQ DOWN-UP
Country
Allemagne
Architecte
PRG Projekt Rheinland AG
Photographe
CORNELIS GOLLHARDT
Application
Office
  • Ajouter à la pinlist
003491_REA02.jpg
Ajouter à la pinlist
LASS-OH
SHIFTLINE M26L/M35R - SPY 39
MINI PARTOU IP
INFORM 40 SQ DOWN-UP
003491_REA01.jpg
Ajouter à la pinlist
MINI PARTOU IP
INFORM 40 SQ DOWN-UP
003491_REA03.jpg
Ajouter à la pinlist
LASS-OH
003491_REA05.jpg
Ajouter à la pinlist
CUPPA C
003491_REA06.jpg
Ajouter à la pinlist
CUPPA C
SHIFTLINE M26L/M35R - SPY 39
MINI PARTOU IP
003491_REA07.jpg
Ajouter à la pinlist
CUPPA C
SHIFTLINE M26L/M35R - SPY 39
MINI PARTOU IP

Produits utilisés dans ce projet

MINI PARTOU IP 93037 B-B
MINI PARTOU IP
Ajouter à la pinlist
INFORM 40 SQ 360 DOWN-UP 94063 DIM5 B-B
INFORM 40 SQ DOWN-UP
Ajouter à la pinlist
LASS-OH! 6060 93034 B
LASS-OH
Ajouter à la pinlist
M26L - SPY 391 93040 MDL B
SHIFTLINE M26L/M35R - SPY 39
Ajouter à la pinlist
CUPPA C SOFT 93040 B-GC
CUPPA C
Ajouter à la pinlist

Autres projets intéressants

 
003465_REA02.jpg

003465_REA02.jpg

003461_REA28.jpg

003461_REA28.jpg

003411_REA066.jpg

003411_REA066.jpg

003465_REA02.jpg

003465_REA02.jpg

003461_REA28.jpg

003461_REA28.jpg

003411_REA066.jpg

003411_REA066.jpg

003465_REA02.jpg

003465_REA02.jpg

003461_REA28.jpg

003461_REA28.jpg

003411_REA066.jpg

003411_REA066.jpg

003465_REA02.jpg

003465_REA02.jpg

003461_REA28.jpg

003461_REA28.jpg

003411_REA066.jpg

003411_REA066.jpg

 
003465_REA02.jpg

003465_REA02.jpg

003461_REA28.jpg

003461_REA28.jpg

003411_REA066.jpg

003411_REA066.jpg

003465_REA02.jpg

003465_REA02.jpg

003461_REA28.jpg

003461_REA28.jpg

003411_REA066.jpg

003411_REA066.jpg

003465_REA02.jpg

003465_REA02.jpg

003461_REA28.jpg

003461_REA28.jpg

003411_REA066.jpg

003411_REA066.jpg

003465_REA02.jpg

003465_REA02.jpg

003461_REA28.jpg

003461_REA28.jpg

003411_REA066.jpg

003411_REA066.jpg

Offices Luxor (VE)

Luxor Tower Office 6D DESCRIPTIVE MEMO In the area of Las Mercedes, in the city of Caracas, the design of offices covering 340 m2 takes place. The objective is to achieve a comfortable and functional environment infused with modern design. The fundamental premise of the design is to preserve natural light and splendid views that form its various facades. The access hall area receives and invites, providing a welcoming waiting space culminating with large windows that offer excellent natural light. Moving on, we find the operative area, consisting of 8 workstations. As a division between the hall and this area, a vertical element is proposed, serving on one side as support for services, printers, copiers, and office supplies. Above the workstations hangs a line of luminaires that creates a splendid visual and functional movement. The study of lighting is one of the fundamental characteristics upon which we based the project. Each space was designed with a unique personality, highlighting their intended use. Our journey takes us through the main corridor, a axis designed in warm materials, serving as an element containing various pieces of furniture. These pieces of furniture and spaces cover the basic services of the office, such as the electrical room, kitchenette, servers, 2 half baths, and sink. Continuing the tour, we find 2 closed offices for executives with a private meeting area. At the end of the corridor, we find a meeting space for team collaboration. In terms of materials and colors, furniture in light wood tones with dark backgrounds is proposed, with translucent white floors and transparent, lightweight enclosures. Fluidity and dynamism are present as the main theme throughout the entire project. Another important element to consider was the study of automation and sound. The design of all the details and nuances of the interior space was carefully considered, with a thoughtful selection of materials, appropriate coverings, carpets, and designer furniture suitable for each environment, giving each space a special character.

Stadhuis, Roeselare (BE)

Nous sommes Deltalight

  • Notre marque
  • Notre histoire
  • Durabilité
  • Certificats ISO
  • Deltalight locator
  • Demander un catalogue

Centre de téléchargement

  • Fichiers de planification
  • Publications
  • Les documents techniques

Tools

  • My Deltalight
  • Customer Portal
  • Vendor Portal
  • Configurateur de profils Omniliner
  • Configurateur SPY II 39

Bulletin d'informations

Inscrivez-vous dès maintenant.

S'inscrire
  • Facebook
  • Instagram
  • Pinterest
  • Youtube
  • vimeo
  • Liendin
© 2026 DELTALIGHT
  • Contact
  • Terms of Use
  • Conditions générales
  • Whistleblower
  • Cookie Policy
  • Privacy policy

choisissez votre langue