skip_content Skip Language Choice
  • Inspiración
    main_navigation.close Atrás

    Inspiración

    • Proyectos

      • Residential
      • Office
      • Landscape
      • Hospitality
      • Retail
      • Heritage/Public spaces
      • Exhibitions/Events
      • Todos los proyectos
    • Temas de iluminación

      • Iluminación indirecta
      • Iluminación exterior
      • La luz es lo que convierte una casa en un hogar
      • Soluciones de iluminación para techos tensados
      • 3 consejos para una iluminación cómoda en tu oficina en casa
      • Iluminación confortable para oficinas
      • Mostrar más
    • Más inspiración

      • Noticias
      • Eventos
      • Relate

    Acabados

    Descubre todos nuestros acabados, cuidadosamente organizados para ti.

    Saber más
  • Productos
    main_navigation.close Atrás

    Productos

    Descubre las familias

    Iluminación interior

    Ver todo
    • Recedida en techo
    • Semiempotrado en techno
    • Superficie en techo
    • Suspendida
    • Empotrada en pared
    • Superficie en pared
    • Suelo / Independiente
    • Lámpara de mesa

    Iluminación exterior

    Ver todo
    • Recedida en techo
    • Superficie en techo
    • Empotrada en pared
    • Superficie en pared
    • Recedida en piso
    • Superficie en piso / Bolardos
    • Luminarias para montaje en poste
    • Postes

    Sistemas de carriles electrificados

    Ver todo
    • Sistemas de carriles electrificados
    • Luminarias para carriles electrificados

    Sistemas de baja tensión

    Ver todo
    • Sistemas de baja tensión
    • Luminarias para sistemas de baja tensión

    Perfiles a medida

    Ver todo
    • Uso interior
    • Uso exterior

    En el punto de mira

    Descubra Lunelle

    Más información

    Nuevo en la gama

    Conozca nuevos productos, ampliaciones y conceptos para exteriores, oficinas y residencial.

    Descubre las novedades
  • Recursos
    técnicos
    main_navigation.close Atrás

    Recursos técnicos

    • Centro de descargas

      • Planificación de archivos
      • Publicaciones
      • Documentos técnicos
    • Recursos técnicos

      • Sistemas de dimerización
      • Óptica y deslumbramiento
      • Tecnología LED
      • Acústica e iluminación
      • Sensores y conectividad
      • Vídeos de instalación
    • Herramientas de iluminación

      • My Deltalight
      • Configurador de perfiles Omniliner
      • Configurador SPY II 39
  • Acerca de
    Deltalight
    main_navigation.close Atrás

    Acerca de Deltalight

    • Acerca de Deltalight

      • Marca
      • Nuestra historia
      • Sostenibilidad
      • Deltalight locator
      • Contacto
      • Solicitar un catálogo
    • Nuestra Experiencia

      • Investigación y desarrollo
      • Diseño
      • Asesoramiento
      • Tecnología y LED
      • Centros de ensayo
      • Fabricación de calidad
      • Logística
      • Certificados ISO
    • Trabajar en Deltalight

      • Cultura corporativa
      • Ofertas de empleo
      • Tu carrera
      • El equipo
  • Internacional ES/ES Cambiar idioma/región
    main_navigation.close Atrás

    Internacional

    • Deutsch
    • English (Other)
    • English (GB)
    • Español
    • Français (Belgique)
    • Français (France)
    • Italiano
    • Nederlands (België)
    • Nederlands (Nederland)
    • Polski
    • русский

    Estados Unidos/Canadá

    • English
    • Español
    • Français
  • Búsqueda
    main_navigation.close Atrás

    Búsqueda

    Búsqueda
  • Localizador Deltalight
  • My Deltalight
    Atrás

    My Deltalight


    mi lista de pines

    Cree una cuenta My Deltalight hoy o inicie sesión para guardar su lista de PIN y obtener acceso rápido a sus productos favoritos.

    Acceso Registrarse como nuevo usuario
Productos utilizados en este proyecto
  1. Página principal
  2. Proyectos
  3. Haus G (DE)

Haus G (DE)

#Interior #entrada #cocina #living / sala
Añadir a la pinlist
LOGIC 90 R
Country
Alemania
Arquitecto
ZHAC Zweering Helmus Architektur + Consulting, Aachen
Fotógrafo
Annika Feuss Fotografie
Solicitud
Residential
  • Añadir a la pinlist
003402_REA05.jpg
Añadir a la pinlist
LOGIC 90 R
003402_REA03.jpg
Añadir a la pinlist
LOGIC 90 R
003402_REA02.jpg
Añadir a la pinlist
LOGIC 90 R
003402_REA01.jpg
Añadir a la pinlist
003402_REA04.jpg
Añadir a la pinlist
003402_REA06.jpg
Añadir a la pinlist
003402_REA07.jpg
Añadir a la pinlist
SPY 39 CLIP
003402_REA09.jpg
Añadir a la pinlist
SHIFTLINE M26H profile
SPY 39 CLIP
SPLITLINE M/SHIFTLINE M - DOT.COM M4
003402_REA10.jpg
Añadir a la pinlist
SPY 39 CLIP
PUNK 621 C
PUNK 622 C
PUNK 621 C Hi
PUNK 622 C Hi

Productos utilizados en este proyecto

LOGIC 90 R 93055 ANO
LOGIC 90 R
Añadir a la pinlist
SPY 39 CLIP SOFT 93040 B-B
SPY 39 CLIP
Añadir a la pinlist
SLM26H - PROFILE 3m B
SHIFTLINE M26H profile
Añadir a la pinlist
M - DOT.COM M4 93051 MDL B-B
SPLITLINE M/SHIFTLINE M - DOT.COM M4
Añadir a la pinlist
PUNK 621 C 93033 DIM8 B
PUNK 621 C
Añadir a la pinlist
PUNK 622 C 93033 DIM8 B
PUNK 622 C
Añadir a la pinlist
PUNK 621 C Hi B
PUNK 621 C Hi
Añadir a la pinlist
PUNK 622 C Hi B
PUNK 622 C Hi
Añadir a la pinlist

Más proyectos interesantes

 
003253_REA06.jpg

003253_REA06.jpg

003174_REA24.jpg

003174_REA24.jpg

003147_REA13.jpg

003147_REA13.jpg

003253_REA06.jpg

003253_REA06.jpg

003174_REA24.jpg

003174_REA24.jpg

003147_REA13.jpg

003147_REA13.jpg

003253_REA06.jpg

003253_REA06.jpg

003174_REA24.jpg

003174_REA24.jpg

003147_REA13.jpg

003147_REA13.jpg

003253_REA06.jpg

003253_REA06.jpg

003174_REA24.jpg

003174_REA24.jpg

003147_REA13.jpg

003147_REA13.jpg

 
003253_REA06.jpg

003253_REA06.jpg

003174_REA24.jpg

003174_REA24.jpg

003147_REA13.jpg

003147_REA13.jpg

003253_REA06.jpg

003253_REA06.jpg

003174_REA24.jpg

003174_REA24.jpg

003147_REA13.jpg

003147_REA13.jpg

003253_REA06.jpg

003253_REA06.jpg

003174_REA24.jpg

003174_REA24.jpg

003147_REA13.jpg

003147_REA13.jpg

003253_REA06.jpg

003253_REA06.jpg

003174_REA24.jpg

003174_REA24.jpg

003147_REA13.jpg

003147_REA13.jpg

Private Residence (BE)

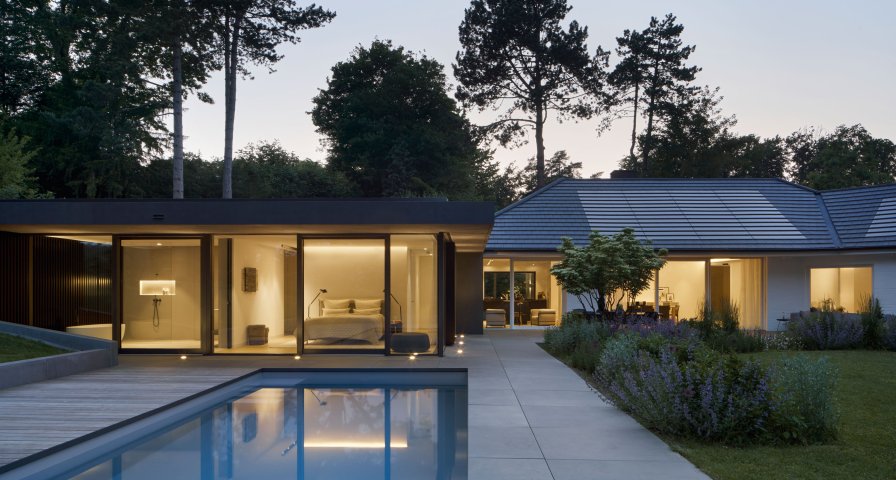
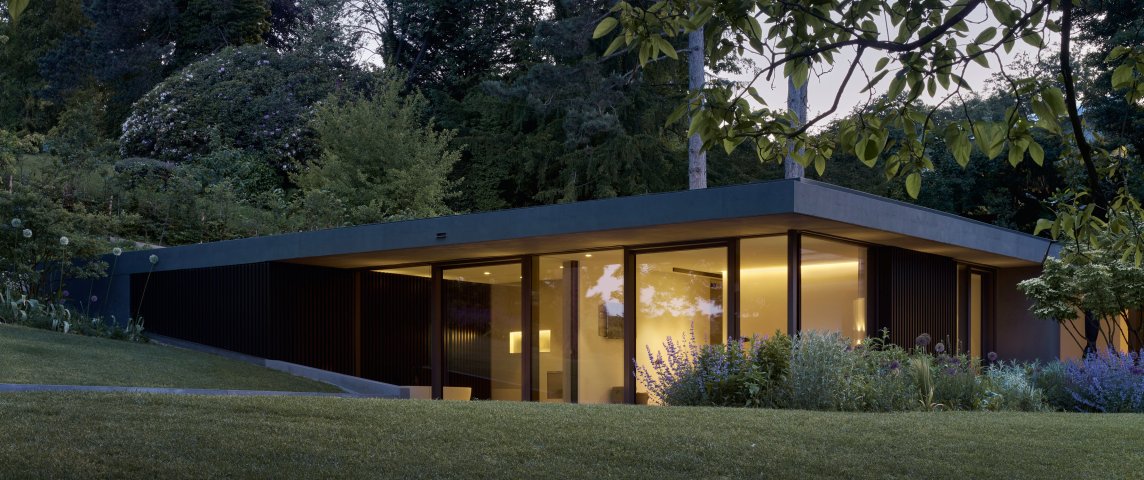
Situated on the edge of a forest, this private residence is shaped on its inclined terrain. The steep slope perpendicular to the residence results in a one level concrete volume being visible from the street towards the north-east whereas a full two layers opens up towards the open landscape in the south-west. The street follows a more gentle slope. The primary entrance & a small car space on the right side of the front façade is on the highest point of the terrain. Going down the road, a secondary path becomes accessible for cars on the -1 level. Passing a wooden façade beneath the concrete mass, the path ends in the garages. All the day functions reside on the upper level, where the view on the landscape is at its best. All night functions, a garage & various storages are on the level below. In the center a multipurpose room flanks the pool facilities close by the pool. Along a closed off night hall, three bedrooms & two bathrooms can be accessed. A larger terrace including the pool itself slides from underneath the terrace above. By moving the pool forward, it reaches more sunlight and also becomes more visible from the upper level. Both levels are closed off from the street as well as the neighbors and completely open up towards the south-west lower landscape. Concrete canopies, carrying the terraces, shelter all bedrooms for a more intimate setting, but also block the sun. The living areas receive all the light possible. In the summer the sunlight is partially blocked from the trees. In the winter, the bare trees allow a maximum of sunlight to enter the house, causing free heating. The house is imbedded in the inclined terrain. Covering part of the building allows a certain elegance towards the plank textured concrete mass on the street side. A strong definition of outside space being a part of the architecture creates a clear boundary in between forest & building. The forest remains as a were, touching the house. The swimming pool was partially reduced in depth, allowing an old tree stay where it is.

Private residence (MX)

Somos Deltalight

  • Marca
  • Nuestra historia
  • Sostenibilidad
  • Certificados ISO
  • Deltalight locator
  • Solicitar un catálogo

Centro de descargas

  • Planificación de archivos
  • Publicaciones
  • Documentos técnicos

Tools

  • My Deltalight
  • Customer Portal
  • Vendor Portal
  • Configurador de perfiles Omniliner
  • Configurador SPY II 39

Boletin informativo

Regístrese ahora.

Inscribirse
  • Facebook
  • Instagram
  • Pinterest
  • Youtube
  • vimeo
  • LinkedIn
© 2026 DELTALIGHT
  • Contact
  • Terms of Use
  • Términos y condiciones generales
  • Whistleblower
  • Cookie Policy
  • Privacy policy

elige tu idioma